From the Architects: The residence is located in Lorquí (Murcia), a small town in Southern Spain surrounded by a landscape shaped by eroded hills known as ‘Montes Blancos’. The ascending shape of the house outlines a triangular elevation standing over the terrain, capturing views towards the Segura River´s meadow.
Category: Architecture & Interior Design

Architecture: House at Jardín del Sol, Tenerife
The basic idea of the project consists in the location of a monolithic concrete and glass volume over a timber platform located at the edge of a cliff in order to enjoy the amazing view of the 300m cliff, a 1000m long black sand beach, mount Teide and all the north coast of Tenerife island (Canary Islands).

...continue reading "Architecture: House at Jardín del Sol, Tenerife"
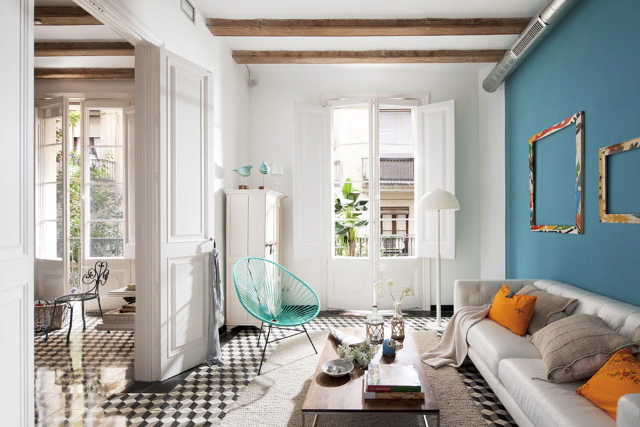
Architecture and Design: Home in Barcelona by Egue & Seta
Solo House by Pezo Von Ellrichshausen, in Cretas (Teruel)
From the architect. This unique entity occupies a dominant position in a rural landscape of vineyards and olive groves, set against a general background of medieval villages and rocky outcrops - in Cretas (Teruel, Spain) -. A bare horizontal volume is detached from the ground, suspended in an almost archaic time.

...continue reading "Solo House by Pezo Von Ellrichshausen, in Cretas (Teruel)"
The New Encantes Barcelona by b720 Fermín Vázquez Arquitectos
The old Encantes Barcelona or Fira Bellcaire is one of the oldest markets in Europe. Certain references date its origin in the fourteenth century, being a witness over commercial dynamism of our city.
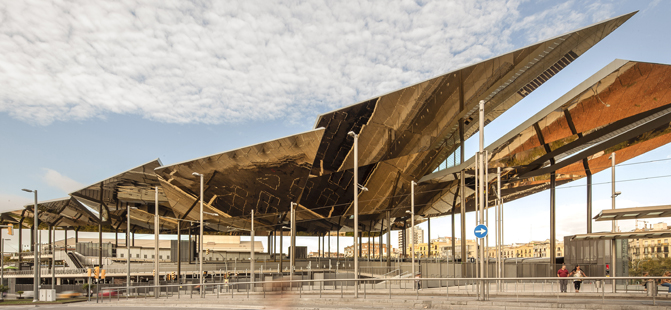
Popularly known as the Old Encantes, is more than just an antique market and peddling, orienting its centennial activity and apparent tentativeness to current demand, making available to the consumer an offer alternative to current models of distribution and trade.
...continue reading "The New Encantes Barcelona by b720 Fermín Vázquez Arquitectos"
Contemporary Residential Design: Captivating Loft in Barcelona
This fascinating home in Terrassa (Barcelona, Spain), takes a completely different approach toward contemporary design. Crafted with innovative charm by Estudio Egue y Seta, the interior of this loft welcomes ample ventilation along with plenty of natural goodness.
Draped in warm materials such as iroko and oak wood, the home offers the perfect backdrop for plenty of shrubs ad potted plants. The extensive use of glass to create a seamless interior where one room flows into the next also ensures a wonderful visual continuity of space and light. The entire loft assumes a chic industrial style with exposed brick walls, metallic pipes and stylish pendants in copper hues making their presence felt. Yet, the ambiance is kept pleasant and serene while comfy couches and throw pillows add softness to the revamped house.

...continue reading "Contemporary Residential Design: Captivating Loft in Barcelona"
Mediterranean Style Villa in Mallorca, Balearic Islands
Nestled in the lavish and relaxing landscape of the famous Balearic Islands in Spain, this gorgeous holiday home is all about capturing the spirit of Mediterranean design. Designed by ecoDESIGNfinca, the beautiful and stylish villa is the perfect getaway from which you can explore the turquoise blue waters and the immaculate white sandy beaches of this famous Spanish islands. An open design coupled with extravagant use of glass windows ensures that those inside this Mallorca residence constantly stay connected with the outdoors.

...continue reading "Mediterranean Style Villa in Mallorca, Balearic Islands"
Google Madrid Office by Jump Studios

Architecture in Spain: Levene House in El Escorial, Madrid
NO.MAD architecture studio tried not to disturb the nature's balance while they constructed the Casa Levene en El Escorial in an Lorenzo de El Escorial, (Madrid) Spain. Design for this house is shaped as a lively contemporary manner.

...continue reading "Architecture in Spain: Levene House in El Escorial, Madrid"
Spanish Architecture: Portable House by Ábaton Architects
This Spanish proposal, for a mobile home that is prefabricated and lifted into position, is an elegant exploration of an idea that is well tested, but which has had its ups and downs over the years.
One of the interesting things about this design, known as ÁPH80 and designed by Ábaton Architects, is that the internal spaces do not feel like a caravan. From the exterior the building feels more like a small and abstracted house, than a portable cabin. It looks sculptural and bespoke.

Its relatively abstract design raises the benchmark from an inexpensive way to provide housing, to something more exclusive – say a country weekend retreat, or a writer’s cabin.
...continue reading "Spanish Architecture: Portable House by Ábaton Architects"